
The short answer: there is no single safe distance for every tree
Start with the exact species or cultivar’s credible mature height and spread, then draw its full-size canopy on the site plan. As an early screen—not a legal setback or a root boundary—placing the trunk at least half the expected mature crown width from a house helps reveal whether the canopy has room to develop. Then check the conflicts that can demand more space or a different tree: overhead wires, service lines, transformer access, buried utilities, foundations, eaves, drains, pavement, sightlines, property boundaries, road allowance, and rights-of-way.
- Good fit: the tree can reach its natural mature form while preserving utility clearances, drainage, access, and useful space around the home.
- Choose a smaller tree: the plan depends on constant pruning, branches pressing against the roof, or roots and trunk occupying a narrow paved strip.
- Verify before planting: the site is near a boundary, boulevard, easement, overhead conductor, transformer, or buried service whose exact location or rule is uncertain.
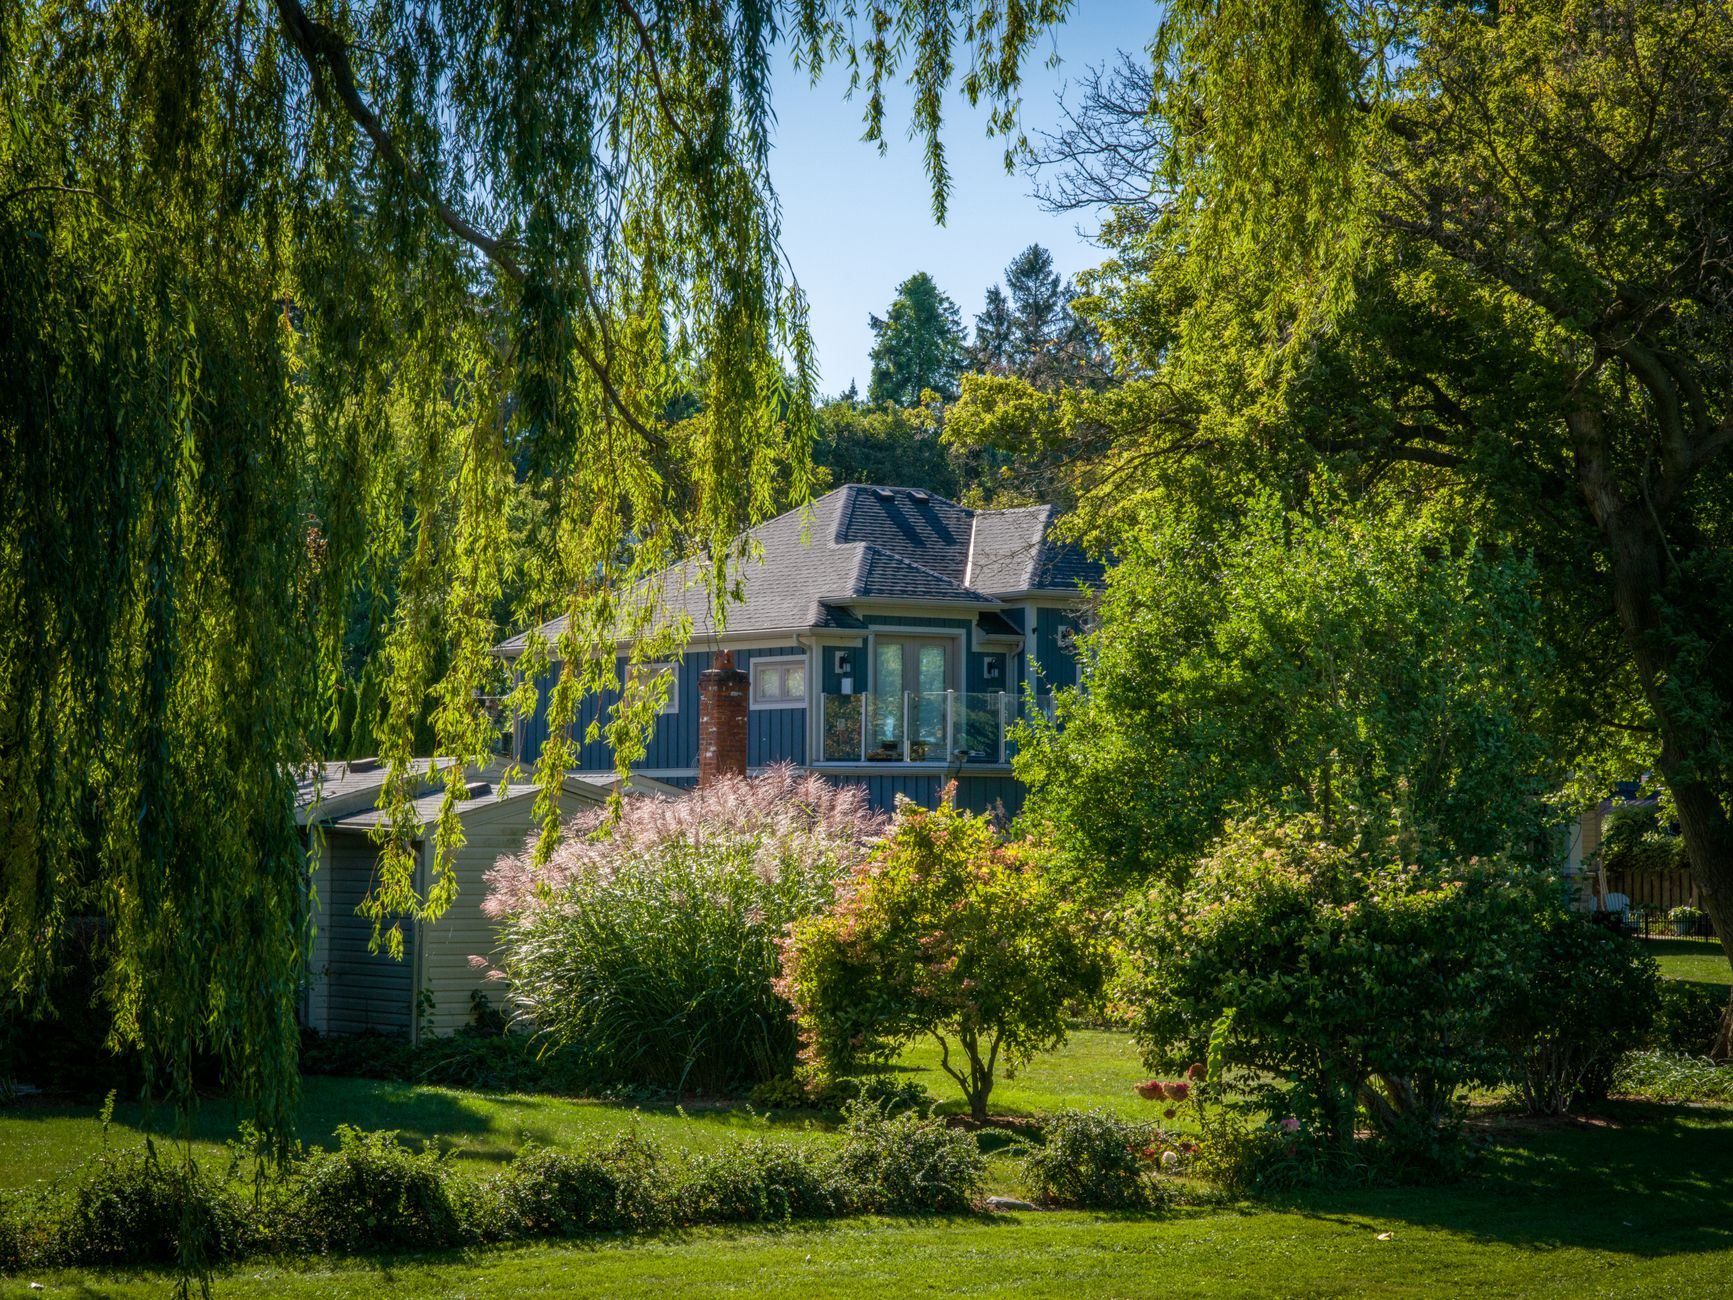
A young tree can look comfortably small in a Surrey or Langley yard while carrying the dimensions of a future building-scale plant. The best placement is not the closest spot where the root ball fits today. It is the place where the mature tree, the house, and the services around it can coexist without years of corrective pruning or a costly removal.
Map the whole planting site before measuring from the house

Draw a simple overhead plan before visiting the nursery. Mark the house walls and eaves, driveway, walkways, patios, retaining walls, fences, gates, drains, downspouts, overhead wires, service wire, transformer box, and the intended route for equipment and maintenance. Add existing trees because their roots and canopies already occupy space even when the ground below looks empty.
Watch the site in winter rain and summer sun. A placement that protects the house but puts the root ball in a saturated pocket is not a workable compromise. Use the yard drainage guide before committing a tree to a low or compacted area.
Measure horizontally
Record the shortest distance from the proposed trunk to walls, eaves, pavement, fences, and service equipment.
Look upward
Trace conductors, service wires, roof edges, windows, lights, and sightlines through the tree’s future height and crown.
Look below grade
Locate utilities, drains, footings, irrigation, compacted subgrade, and limited soil volumes before excavation.
Use mature size, not the size on planting day

Confirm mature height, crown spread, form, and growth habit for the exact cultivar from a botanical, municipal, or extension source. “Maple,” “cedar,” or “ornamental tree” is not specific enough. A narrow cultivar and a broad species form can create entirely different conflicts in the same location.
Draw a circle representing the expected mature crown. Half the mature spread gives a practical first-pass radius from the trunk to the canopy edge. Add room where branches cannot be allowed to occupy space at all, such as beside a wall, over a narrow access route, or near electrical infrastructure. This layout exercise does not predict every root or establish a legal setback; it exposes an undersized site before money is spent.
- Do not plan around repeated topping or shearing. A tree that only fits as long as it is held below its natural dimensions is the wrong tree for that spot.
- Check nursery tags against a stronger source. Tag dimensions may be cultivar-specific, approximate, or based on a limited time horizon.
- Leave inspection space. Walls, gutters, drains, and roofs still need to be seen and maintained after the canopy fills out.
- Plan for the trunk too. A widening trunk and root flare should not be squeezed between a fence and walkway.
Apply BC Hydro’s zones before choosing a tree near overhead lines

BC Hydro divides planting around distribution lines into zones. Within five metres on either side of a distribution line, trees should have a maximum mature height of five metres. From the edge of that low zone to ten metres from the pole and line, the published maximum mature height is twelve metres. Beyond ten metres, BC Hydro says virtually any strong, healthy tree can be considered, subject to the other site constraints.
Do not confuse a distribution line with the service wire running from the pole to the home. BC Hydro calls for at least one metre of clearance between vegetation and the service wire. Transmission rights-of-way use different rules and can require a property referral. When the line type or safe work distance is uncertain, contact BC Hydro rather than estimating from the ground.
Tree may fit
- documented mature height stays within the correct planting zone;
- the natural crown will not rely on utility pruning;
- the planting and future maintenance can be done outside electrical safe-distance limits.
Change the plan
- the label gives no reliable mature height;
- the leader will grow toward conductors or the service wire;
- the only proposed solution is regular height reduction.
Locate buried services and preserve transformer access

BC 1 Call lists tree planting and garden digging among the projects that need a locate request. Submit the request before excavation, retain the ticket, and wait for every notified member to respond. The ticket itself is not clearance to dig. BC 1 Call also warns that some private secondary or house services may not be identified by utility owners and may require a private locator.
A pad-mounted transformer needs working space, not a decorative screen pressed against its doors. BC Hydro requires a minimum of three metres of clearance in front of the doors and at least one metre on all other sides. It also advises considering roots around buried transformer cables. Do not place a future trunk, hedge, wall, or dense crown where emergency and maintenance access must remain open.
- Mark the proposed planting area on the locate request accurately.
- Review every response and the utility owner’s digging instructions.
- Identify private irrigation, lighting, drainage, and secondary services that may not appear on utility records.
- Move the tree when the root ball, mature trunk, or required access overlaps the protected area.
Confirm the property line, road allowance, and rights-of-way

The City of Surrey warns that the road allowance can extend farther into a front yard than an owner expects, and that rights-of-way may cross private property for water, sewer, or other access. Planting trees or hedges outside the actual property or within protected access can become an encroachment that must be removed.
Surrey’s COSMOS map can provide a general indication of a boundary, but the City says certainty requires a survey company. Langley properties and strata sites have their own municipal and ownership context, so confirm the correct jurisdiction, title information, and strata approval rather than borrowing a Surrey assumption.
- Do not use the fence, curb, hedge, or mowing line as proof of ownership.
- Keep gates, utility access, and sightlines usable at mature trunk and crown size.
- Discuss a boundary-tree proposal with the neighbour before planting, not after roots and branches cross the line.
- Check whether an existing protected or replacement tree changes the available planting area.
Keep trunks and roots out of narrow hardscape traps

International Society of Arboriculture guidance asks homeowners to consider sidewalks, driveways, soil, drainage, human activity, and space constraints before selecting a tree. Oregon State University Extension similarly recommends enough room at maturity to avoid conflicts with buildings, utilities, traffic, signs, and lights.
Roots do not stop at the canopy edge, and no simple circle predicts every root. The practical response is to provide useful soil volume and avoid wedging a large tree into a narrow strip between concrete and a foundation. Compacted subgrade, shallow soil over construction debris, and repeated vehicle loading can limit root development even when the surface bed looks wide enough.
Better layout
- the mature trunk and root flare remain clear of paving edges;
- the crown preserves vehicle, pedestrian, window, and roof clearance;
- water can enter the rooting area without ponding at the foundation.
Likely future conflict
- a large tree is centred in a narrow strip of soil;
- branches will block a gate, light, camera, or driveway sightline;
- roots must cross heavily compacted or continuously paved ground to find soil.
Match the root zone to drainage, soil, sun, and summer water

Lower Mainland winter rain can conceal a poor planting site until a root ball is already installed. Check where downspouts discharge, how quickly the soil drains, whether water collects beside a footing or retaining wall, and where the soil becomes compacted. A tree should not be used to absorb an unresolved drainage problem.
Then test the summer side of the equation. Eaves may create a dry rain shadow, west-facing walls can reflect heat, and mature neighbouring trees can compete for moisture. If the site has heavy soil, use the clay-soil planting guide; do not solve a wet pocket by digging a deeper bowl. For a constrained yard, compare the whole layout with the small-yard planting guide.
Species selection comes after these facts are known. A smaller tree suited to the site will usually deliver more value than a favourite species forced into the wrong moisture, light, or soil volume.
Lay out the mature footprint, then plant and monitor

Use stakes, marking paint, or a garden hose to show the mature canopy radius on the ground. Walk every route with that footprint in place. Open the gate, back out of the driveway, look from the windows, inspect the eaves, and confirm that utility and drain access remains practical. If the layout feels crowded before planting, it will not improve as the tree grows.
- Confirm the exact tree identity and credible mature dimensions.
- Resolve property, right-of-way, overhead, transformer, and underground-service constraints.
- Check drainage, soil volume, sun, wind, and summer water.
- Set the root flare at the correct finished grade and avoid burying the trunk.
- Mulch evenly while keeping material away from the trunk.
- Follow the new-tree watering guide and inspect after storms, heat, and settlement.
Revisit the placement if branches approach conductors, the trunk crowds pavement, water collects around the root ball, or access starts disappearing. Early correction may mean adjusting nearby landscaping; a fundamentally undersized site calls for a smaller species, not increasingly severe pruning. If the mature footprint and site constraints are difficult to reconcile, Atkinson Landscaping can review the planting area before the tree becomes an expensive conflict.
References and further reading
- BC Hydro: Trees and plants on your property
- BC 1 Call: How to use BC 1 Call — homeowners
- City of Surrey: Property boundaries, road allowances, and rights-of-way
- City of Surrey: Tree removal, protection, and replacement information
- International Society of Arboriculture: Choosing the right tree
- Oregon State University Extension: Protecting trees on construction and development sites